

Sold
Listing Courtesy of:  STELLAR as distributed by MLS GRID / Listed By: Re/Max Realty Unlimited - Contact: 813-684-0016
 STELLAR as distributed by MLS GRID / Listed By: Re/Max Realty Unlimited - Contact: 813-684-0016
 2237 Mayfield Palms Lane 2237 Sun City Center, FL 33573
Sold on 07/16/2026
$170,000 (USD)

Description
Sold Date:
07/16/2026
07/16/2026
Taxes
$1,229(2024)
$1,229(2024)
Lot Size
2,400 SQFT
2,400 SQFT
Type
Condo
Condo
Year Built
1992
1992
Style
Ranch
Ranch
County
Hillsborough County
Hillsborough County
Listed By
Jennifer Fieo, Re/Max Realty Unlimited, Contact: 813-684-0016
Bought with
Dick Wilson, Century 21 Beggins Enterprises
Dick Wilson, Century 21 Beggins Enterprises
Source
STELLAR
Last checked Aug 25 2026 at 1:35 AM GMT+0000
STELLAR
Last checked Aug 25 2026 at 1:35 AM GMT+0000
Bathroom Details
- Full Bathrooms: 2
Interior Features
- Great Room
- Inside Utility
- Split Bedroom
- Bonus Room
- Den/Library/Office
- Living Room/Dining Room Combo
- Walk-In Closet(s)
- Appliances: Dishwasher
- Appliances: Electric Water Heater
- Appliances: Refrigerator
- Appliances: Washer
- Ceiling Fans(s)
- Open Floorplan
- Appliances: Disposal
- Appliances: Microwave
- Appliances: Range
- Cathedral Ceiling(s)
- Appliances: Dryer
- Thermostat
- Eat-In Kitchen
- High Ceilings
Subdivision
- Manchester Iii Condo Pha
Senior Community
- Yes
Lot Information
- Sidewalk
- In County
- Near Public Transit
- Near Golf Course
- Paved
- Landscaped
Property Features
- Foundation: Slab
Heating and Cooling
- Central
- Heat Pump
- Electric
- Central Air
Flooring
- Ceramic Tile
- Carpet
Exterior Features
- Block
- Stucco
- Roof: Shingle
Utility Information
- Utilities: Cable Available, Fiber Optics, Public, Water Connected, Water Source: Public, Electricity Connected, Sewer Connected, Phone Available, Underground Utilities
- Sewer: Public Sewer
Garage
- 20X21
Parking
- Garage Door Opener
- Driveway
Stories
- 1
Living Area
- 1,629 sqft
Listing Price History
Date
Event
Price
% Change
$ (+/-)
Jun 01, 2026
Price Changed
$180,000
-10%
-$19,999
Mar 13, 2026
Price Changed
$199,999
-2%
-$5,001
Feb 07, 2026
Price Changed
$205,000
-9%
-$20,000
Dec 02, 2025
Price Changed
$225,000
-6%
-$15,000
Oct 28, 2025
Price Changed
$240,000
-4%
-$10,000
Aug 15, 2025
Listed
$250,000
-
-
Additional Information: Re/Max Realty Unlimited | 813-684-0016
Disclaimer: Listings Courtesy of “My Florida Regional MLS DBA Stellar MLS © 2026. IDX information is provided exclusively for consumers personal, non-commercial use and may not be used for any other purpose other than to identify properties consumers may be interested in purchasing. All information provided is deemed reliable but is not guaranteed and should be independently verified. Last Updated: 8/24/26 18:35
Based on information submitted to the MLS GRID as of 8/25/2026 01:35. All data is obtained from various sources and may not have been verified by broker or MLS GRID. Supplied Open House Information is subject to change without notice. All information should be independently reviewed and verified for accuracy. Properties may or may not be listed by the office/agent presenting the information.



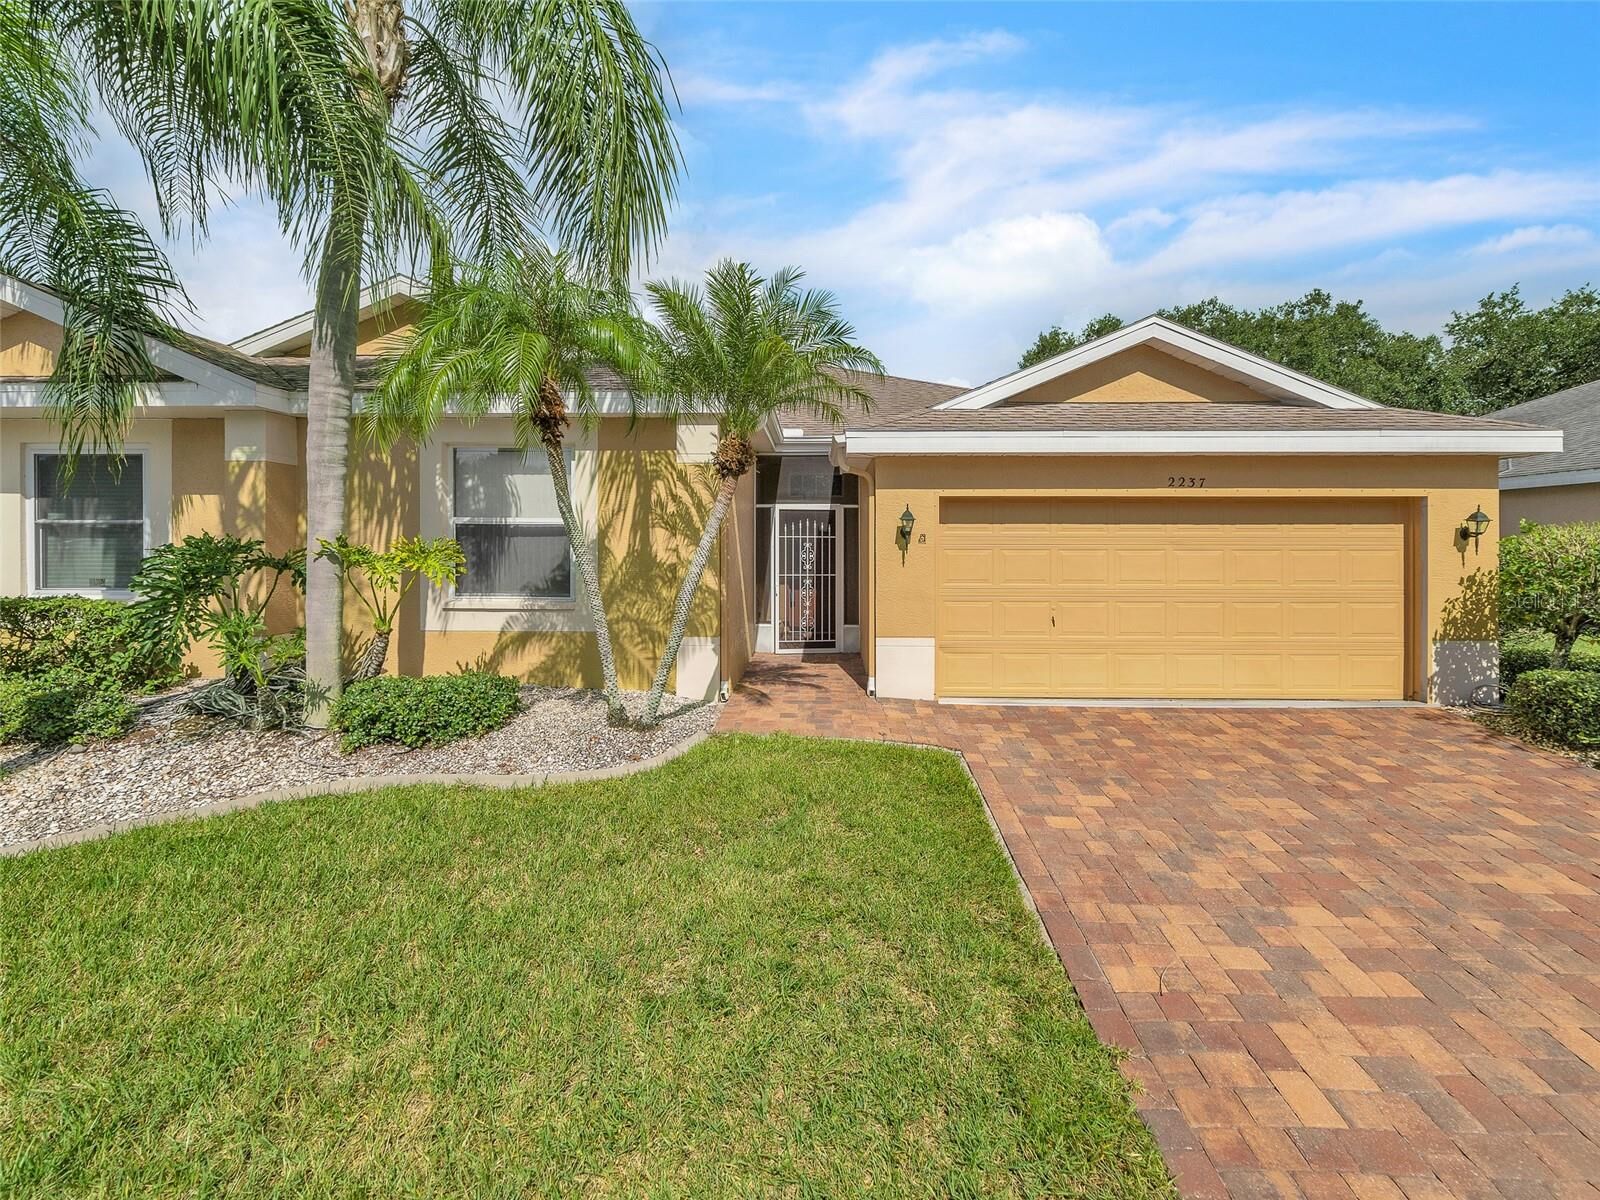
This popular Malibu floor plan offers 2 bedrooms, 2 bathrooms, plus a versatile flex room—perfect for a home office, den, or sewing room. Exterior highlights include a brick paver driveway, screened entry, and a transom window that fills the foyer with natural light.
Inside, the second bedroom and full guest bathroom (with tub/shower combo and white vanity) are conveniently located near the entry. Wood laminate flooring flows through the main living areas and flex room, while solar tubes in the great room and primary bathroom provide abundant natural light.
The heart of the home features a gathering room open to the dining area with a decorative plant shelf. The kitchen boasts white cabinetry, nickel hardware, recessed lighting, ceramic tile backsplash, closet pantry, and a cozy breakfast nook.
At the rear of the home, sliding glass doors lead to a spacious air-conditioned Florida room with ceiling fan and ceramic tile flooring, offering additional living space and access to the backyard. A second private Florida room off the breakfast nook is ideal for a desk or quiet retreat.
The primary suite features vaulted ceilings, generous closet space, and an en-suite bathroom with white cabinetry and an oversized walk-in shower.
Condo fees include 24-hour gated security, premium cable and internet, building insurance, roof, exterior and grounds maintenance, pest control, water, sewer, trash, recreational facilities, escrow reserves, fidelity bond, and more.
Kings Point is a true resort-style community offering:
Two expansive clubhouses,
850-seat Veterans Theater,
6 heated pools & 2 hot tubs,
State-of-the-art fitness centers & full-service spa,
Tennis, pickleball, billiards, and nearby golf courses,
Dozens of social and sports clubs,
Free community transportation and golf-cart access to shopping, dining, medical facilities, and more.
Centrally located near beautiful beaches, world-class fishing, Tampa’s cruise port, and Disney World.
Manchester III allows emotional support and service animals with proper documentation and is part of the 80/20 age waiver rule, allowing flexibility for qualified buyers.
Kings Point truly is a wonderful place to call home.